


Kunstnerkollegiet
Kunstnerkollegiet, designed and built by C.F. Hansen in 1815, is one of Copenhagen’s oldest surviving social housing developments. Since its construction, the building has provided homes for families and single residents with modest incomes.
In the 1850s, the property was converted into a charitable foundation, which operated until around 1976, when the building was transformed into student accommodation comprising 32 units.
More than 200 years of continuous use and successive alterations had left their mark, gradually obscuring the building’s original Neoclassical character in its façades, interiors and layout. With the ambition of strengthening the building’s original architectural qualities, the Danish Agency for Culture and Palaces commissioned Elgaard Architecture, acting as client consultant for Kunstnerkollegiet, to prepare a spatial and planning analysis.
The analysis formed the basis for a restoration towards the building’s original architectural expression and spatial configuration, while integrating contemporary functional requirements and needs with respect for the building’s history and heritage values.
Year
2019-2026
Theme
Client consultancy, spatial planning analysis, sustainability analysis
Client
The Self-Governing Institution Kunstnerkollegiet
Partners
Jørgen Nielsen Consulting Engineers,
Arup
Address
Skindergade 34, 1159 Copenhagen KConsulting Engineers
The History of Kunstnerkollegiet
Following the British bombardment of Copenhagen in 1807, C.F. Hansen was commissioned to oversee the reconstruction of the Church of Our Lady and to develop a new masterplan for its immediate surroundings. With the church as the architectural focal point, he created new squares and a clearer spatial coherence within the dense medieval street network. Kunstnerkollegiet and Metropolitanskolen – today known as Domkirkens Hus – are the surviving C.F. Hansen buildings in the ensemble surrounding the church.
Kunstnerkollegiet was constructed as a four-storey, three-winged complex adapted to the irregular site. The main wing follows Skindergade, while the shorter side wings face Dyrkøb and the Church of Our Lady.
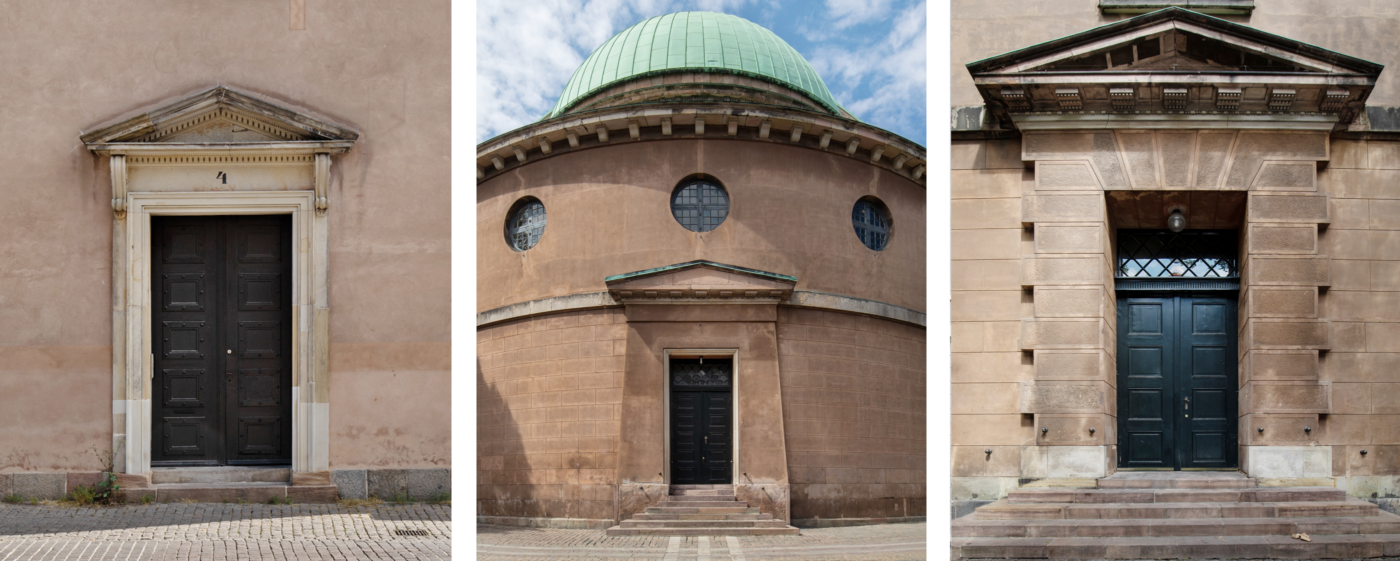
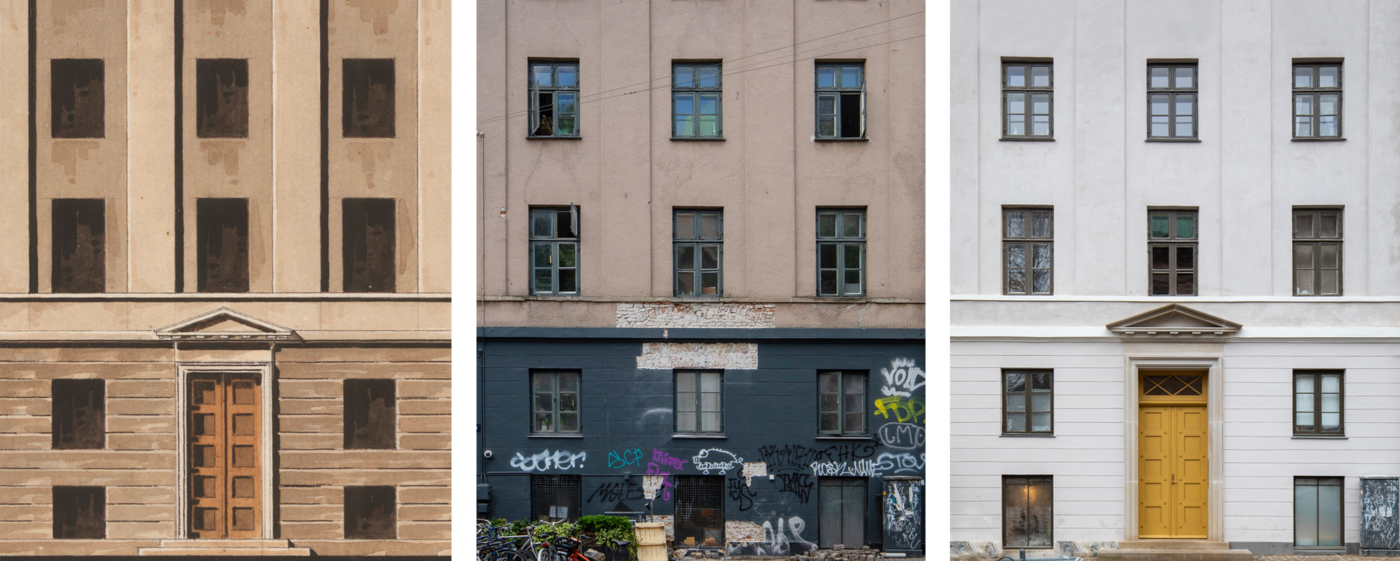
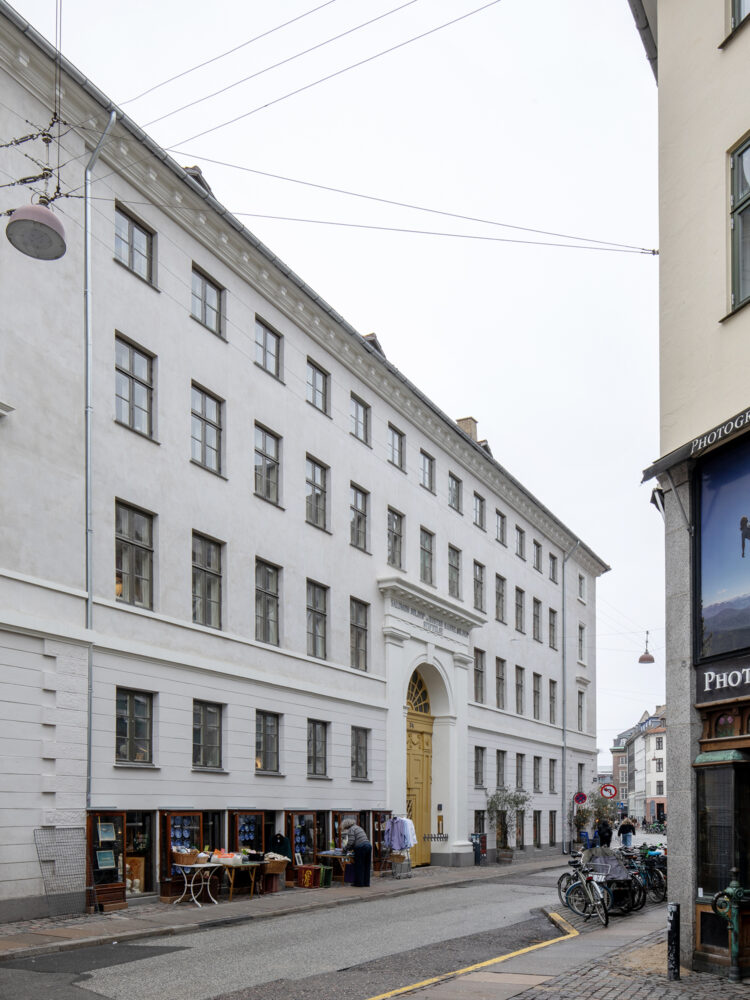
Towards Dyrkøb, the complex was originally designed with two symmetrical entrances, giving the building a monumental Neoclassical frontage facing the church. The entrances were later removed and incorporated into the apartments, obscuring the symmetry of the façade and the building’s original orientation towards the church.
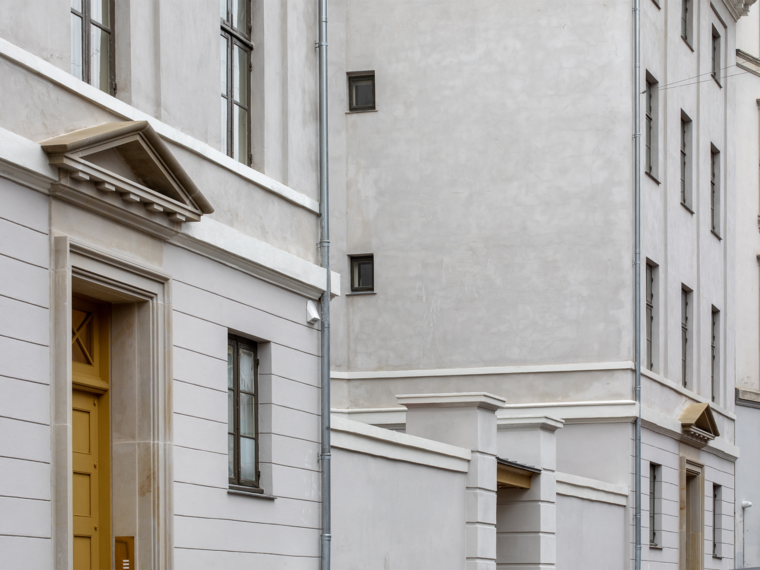
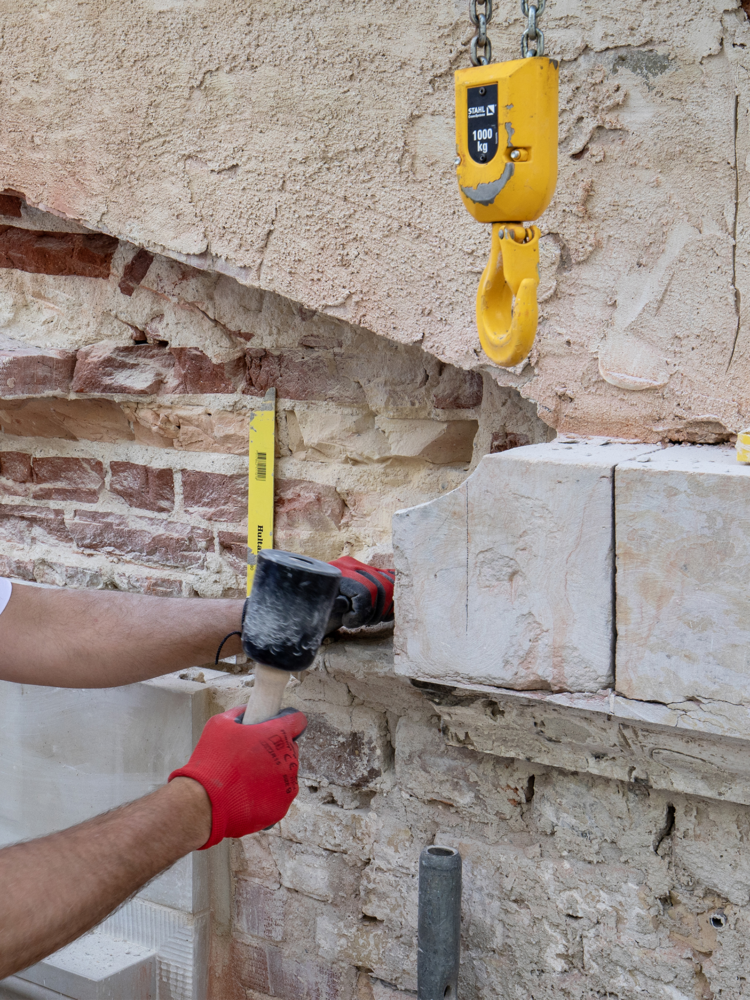
As part of the project, the two main entrances were reinstated. This restored the Neoclassical composition of the façade and once again made clear Kunstnerkollegiet’s architectural and spatial relationship with C.F. Hansen’s ensemble around the Church of Our Lady.

Modern Student Housing in a historic Building
More than 200 years of use, repeated alterations and a significant backlog of maintenance had left their mark on Kunstnerkollegiet. A comprehensive restoration of both the exterior and interior was therefore necessary to safeguard the listed building while adapting it to the needs of a modern student residence, with 32 student units and two commercial tenancies in the basement.
Elgaard Architecture provided client advisory services and, at the initiative of the Danish Agency for Culture and Palaces, prepared a spatial planning analysis that formed the basis for the project’s principal interventions: strengthening the building’s core heritage values while at the same time accommodating contemporary functional requirements.
C.F. Hansen’s two original entrances facing Dyrkøb were reinstated, thereby restoring the building’s historic orientation towards the Church of Our Lady. At the same time, the entrances provided the starting point for reorganising the interior according to the principles of the original floor plan. This strengthened the building’s Neoclassical structure and historical legibility, while improving the setting for a contemporary student residence.
Original Conditions
Floor plans showing the layout of Kunstnerkollegiet before the project commenced.


Social Housing
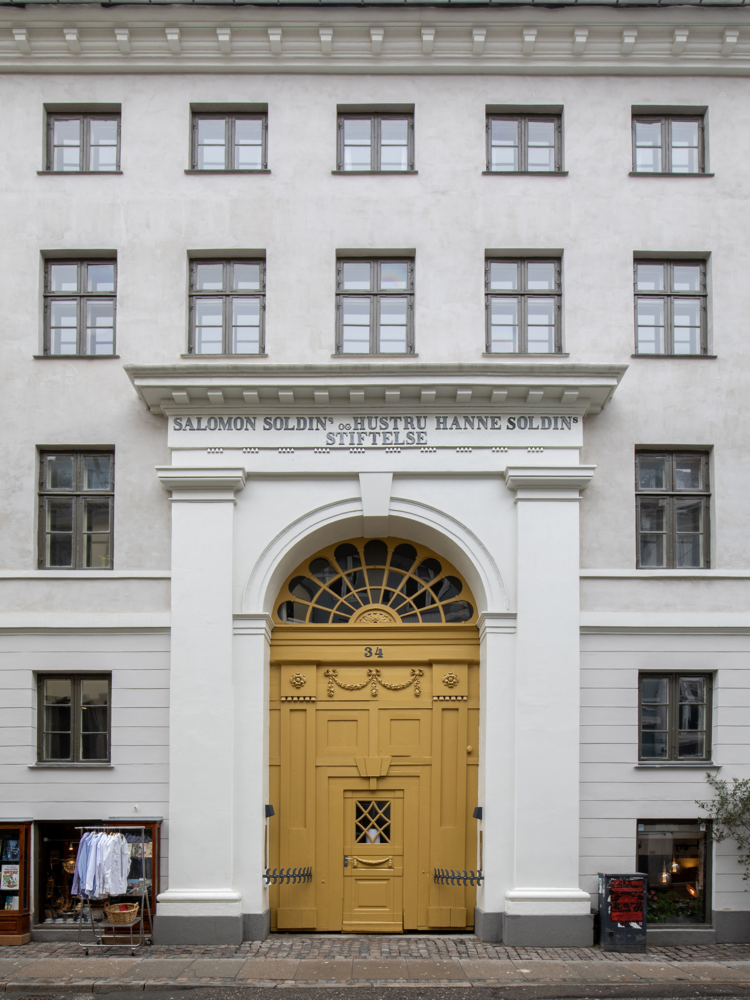
Kunstnerkollegiet’s identity is rooted in a cultural and historical tradition based on the humanitarian principle of providing housing for people of limited financial means. Today, the building is one of Copenhagen’s oldest surviving examples of social housing.
1815
The building was constructed by architect C.F. Hansen under the name “Trøstens Bolig” (“The Dwelling of Consolation”) to house “families of the lower artisan class and other less affluent families”, who could be provided with suitable accommodation at a low rent. The apartments were relatively large, comprising three to five rooms.
1854
The building was transferred to Den Soldinske Stiftelse, and the floors were converted to accommodate up to 11 smaller apartments per floor, providing housing for elderly widows and single women of limited financial means. As part of this conversion, the two entrances facing Dyrkøb were bricked up, and the entrance halls and a corridor were incorporated into new apartments.
1918
The building was listed for preservation and remains, to this day, C.F. Hansen’s only surviving “apartment block”.
1975
The building was taken over by the independent institution Kunstnerkollegiet and converted for this purpose, with eight predominantly two- and three-room apartments on each floor. The apartments were rented at low rates to students. The building was in a particularly poor sanitary and maintenance condition, and a major refurbishment of the roof and façades was initiated at the same time.
The Project’s Main Interventions
The project’s principal interventions pursued a dual objective: to meet the residents’ contemporary needs and functional requirements while restoring the listed building, both externally and internally, to C.F. Hansen’s original architectural vision, rooted in the principles and ideas of Neoclassicism.
Specifically, the project involved:
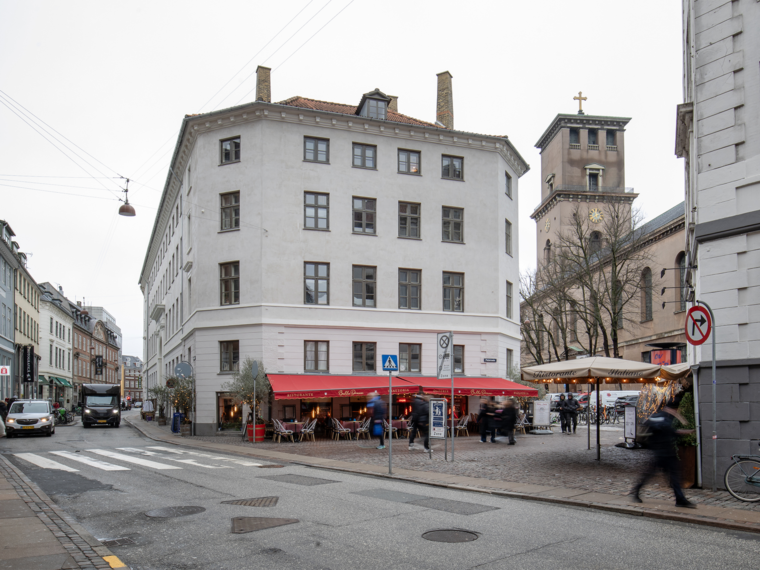
- Reinstatement of the building’s two entrances facing Dyrkøb, based on C.F. Hansen’s original drawings, thereby restoring the building’s orientation towards the Church of Our Lady and the church square, as well as its Neoclassical symmetry and structure.

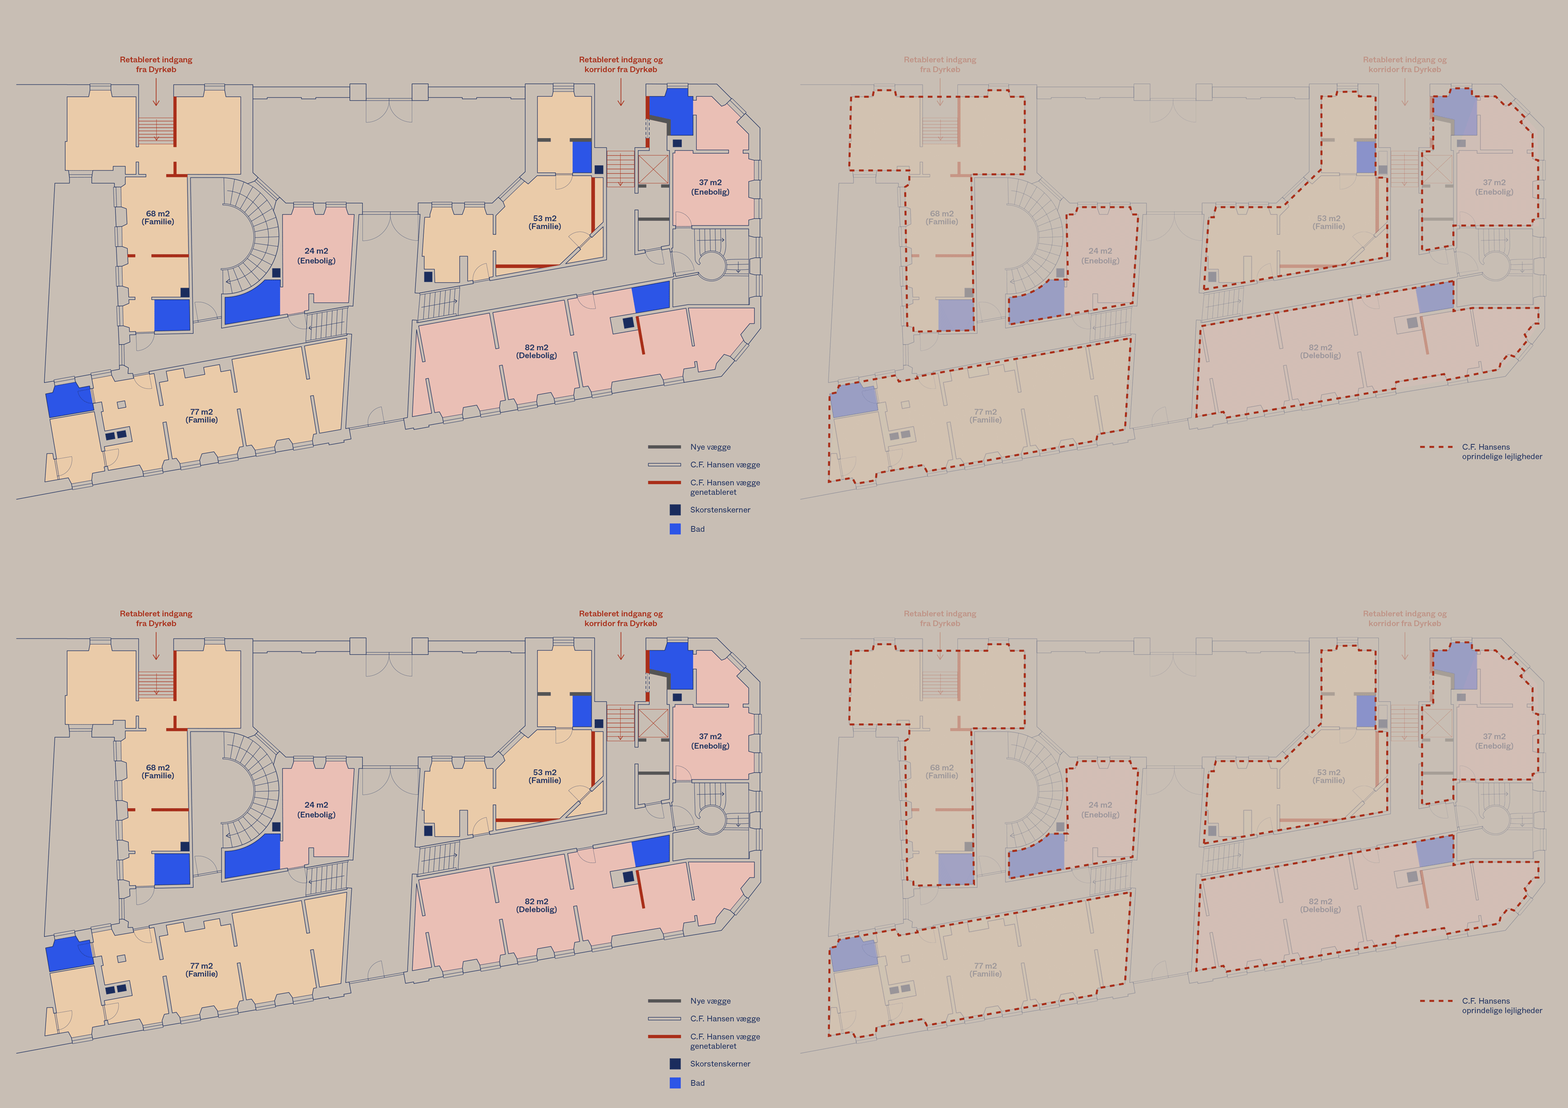
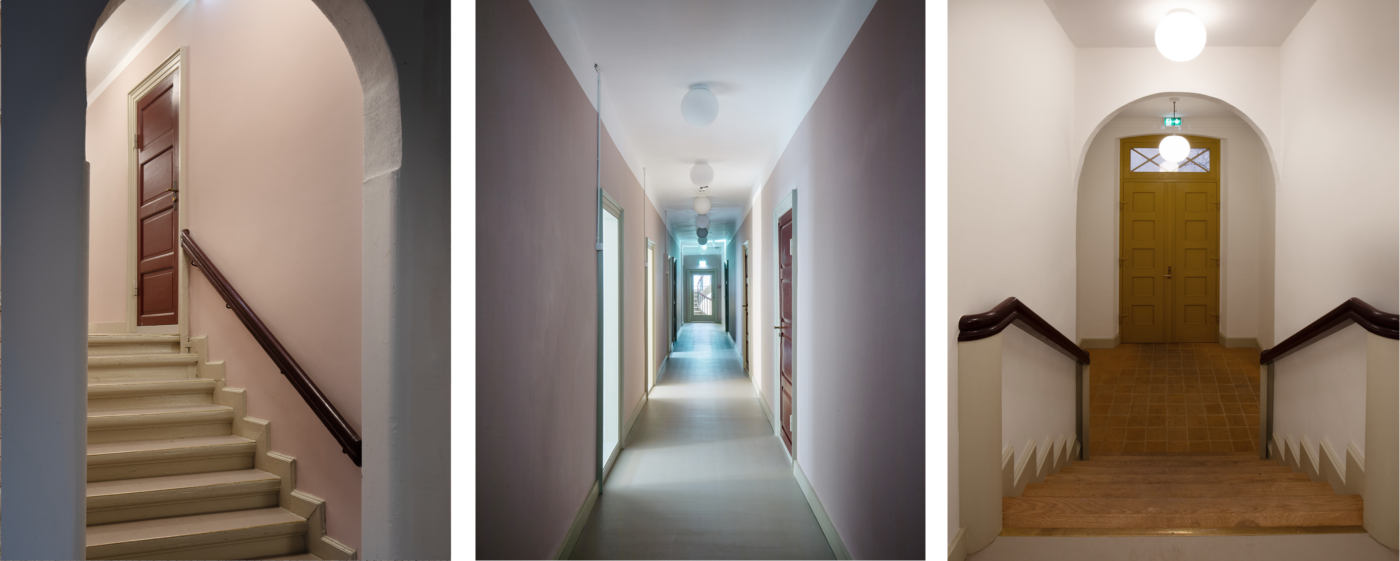
- Reinstatement of C.F. Hansen’s original floor plan and the building’s internal circulation by recreating the original entrance corridor, which was removed at the same time as the entrances facing Dyrkøb, and connecting it to the main transverse corridor. At the same time, space from two of the existing apartments has been incorporated to create new communal areas on each floor.

- The communal areas have been placed centrally within the building, creating a visually open connection to the reinstated circulation route and allowing more daylight to penetrate the interior of the building.

- Accommodating different user needs by dividing the apartments into private family units with kitchens, as well as single-occupancy and shared units without kitchens. In addition, centrally located communal areas have been established on each floor, allowing residents to choose when to engage with the community and when to retreat to their private spaces. Each communal area includes a kitchen and dining area, as well as a living room.

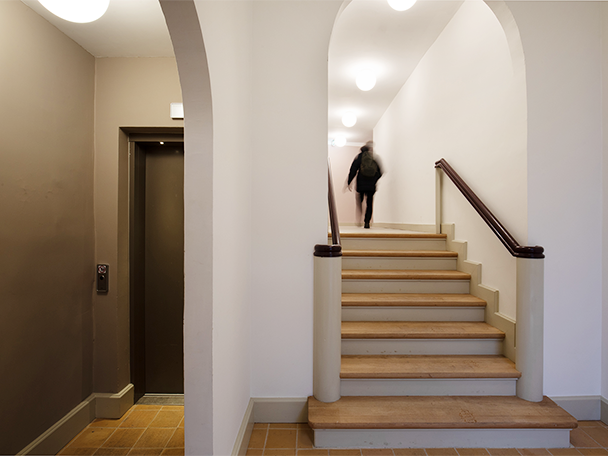
- Logistics and accessibility have been improved by installing a lift adjacent to the east-facing corridor, making the building more inclusive.
New Conditions
Drawings showing Kunstnerkollegiet’s new floor plan layout, with C.F. Hansen’s original apartments highlighted.

Sustainability Assessment
With the aim of carrying out the most sustainable renovation of the student residence possible, the project received support from Realdania to conduct a sustainability assessment of the renovation project. The assessment was carried out by Arup in collaboration with Elgaard Architecture and proposed four different project measures, all of which involve the reuse of existing building components, including roof tiles, floorboards and bricks. Each measure would have a positive impact on the renovated building’s carbon footprint.
Integrated Construction
The project was tendered as an Integrated Construction contract under a main contractor arrangement. This procurement method ensured that the main contractor, along with selected specialist subcontractors, was appointed at an early stage and participated in the development of the project together with the client and the lead consultant. This enabled the contractor’s expertise to be incorporated through a constructive dialogue, with the project’s financial framework forming an integral part of this process.
Scan to BIM
Scan to BIM is the process of accurately surveying a building using laser scanning to create precise 3D models of the existing conditions. At Elgaard, we have specialist expertise in Scan to BIM, which we apply routinely across our projects.
From the outset at Kunstnerkollegiet, the aim was to create an accurate 3D model of the existing conditions, providing a solid 3D basis for the subsequent design development. The model was also intended to support improved coordination across the different disciplines.
As part of preparing the tender documentation, we specified precise requirements for the point cloud and the level of detail required in the 3D model. In this way, requirements for point-cloud accuracy, Levels of Development (LOD) and modelling principles were established for the surveying companies submitting tenders.
Establishing the 3D model and point cloud at an early stage ensures effective interdisciplinary coordination and minimises risks, as the model can be used by all consultants throughout all phases of the project.
The project was supported by the A.P. Møller Foundation, Realdania, the Louis-Hansen Foundation, the Augustinus Foundation and the Knud Højgaard Foundation. In addition, the Danish Agency for Culture and Palaces provided support for the project.
In collaboration with the Danish Agency for Culture and Palaces, Elgaard Architecture prepared the spatial planning analysis and, on the basis of this, carried out the tendering process for the lead consultant and main contractor. Over Byen Arkitekter is the lead consultant, and Einar Kornerup is the main contractor.
Photography: Karina Tengberg