Frederiksgade 11
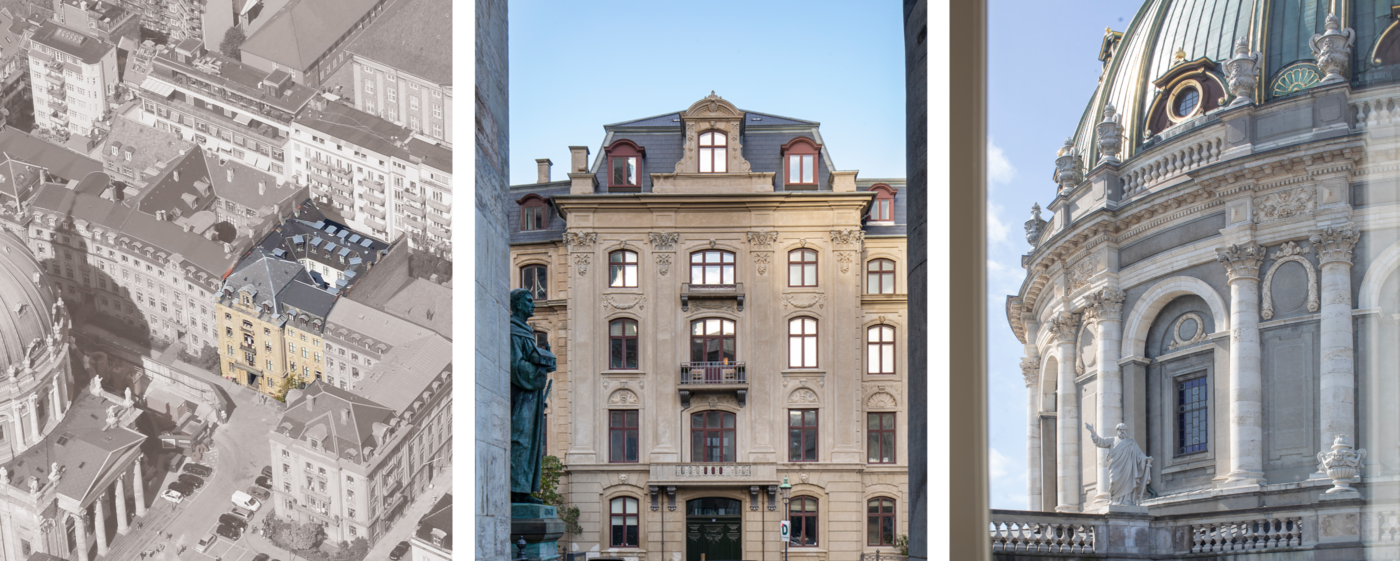
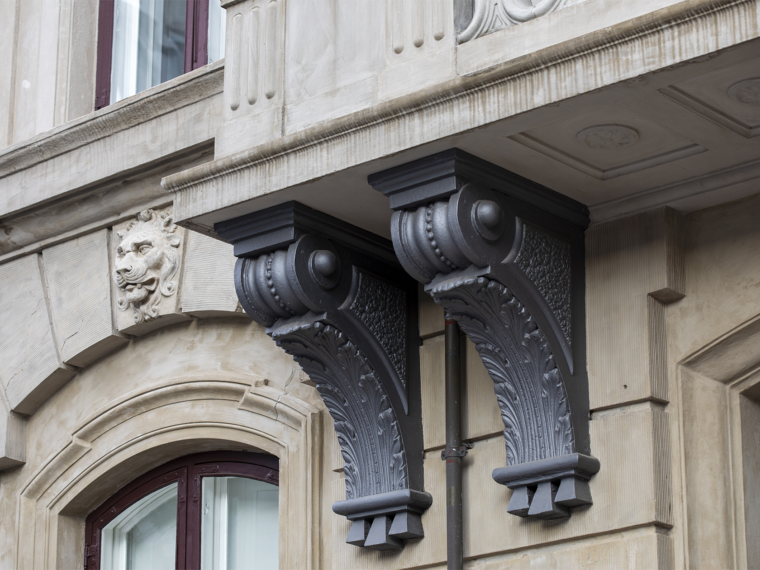
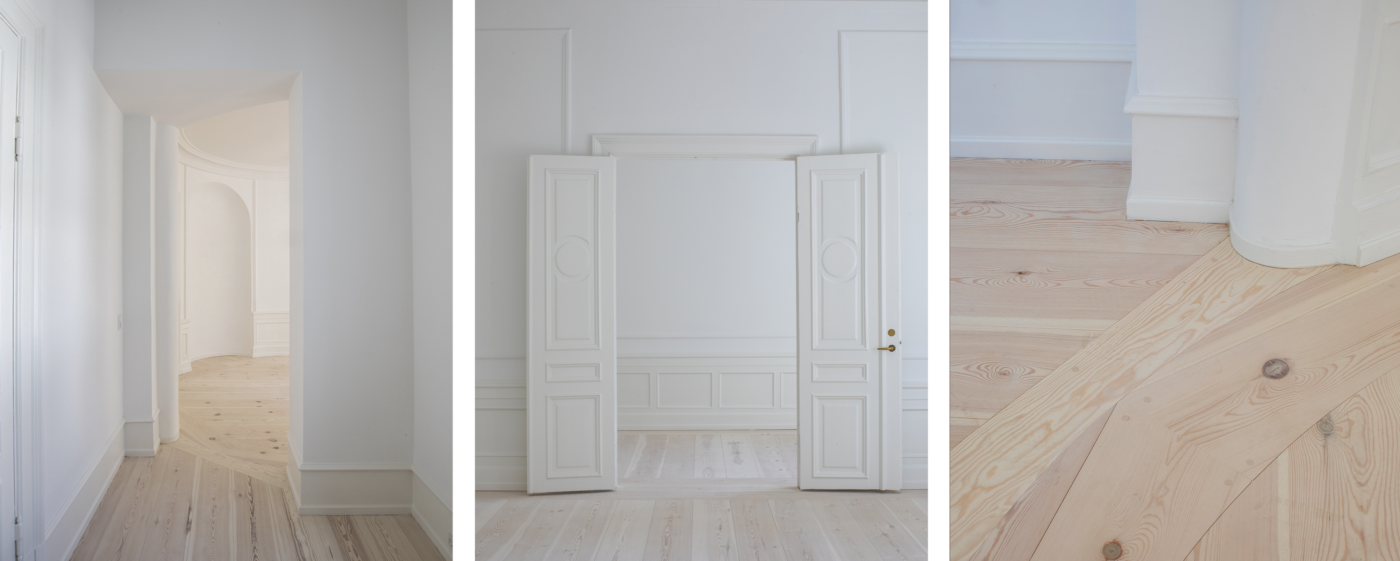
The project involved the complete restoration and redevelopment of the listed 1881 property at Frederiksgade 11, in Frederiksstaden, Copenhagen. Designed by the renowned Danish architect Ferdinand Meldahl, the property forms part of Denmark’s architectural heritage.
The project also included two unlisted garage buildings dating from approximately 1930, located in the courtyard. Both the interior and exterior of the main building were fully restored.
Elgaard Architecture acted as the client’s consultant throughout the project, from the initial sketches and preparation of submissions to the authorities, including the application to the Agency for Culture and Palaces, through to the tendering process, project follow-up and construction management during the building phase.
Year
2017-2020
Theme
Total restoration and redevelopment of main building and two non-listed garage buildings
Client
The Real Estate Company Frederiksgade 11 Aps
Partners
Øllgaard Rådgivende Ingeniører A/S, Gert Carstensen A/S, Rådgivende Ingeniørfirma
The Property’s Development
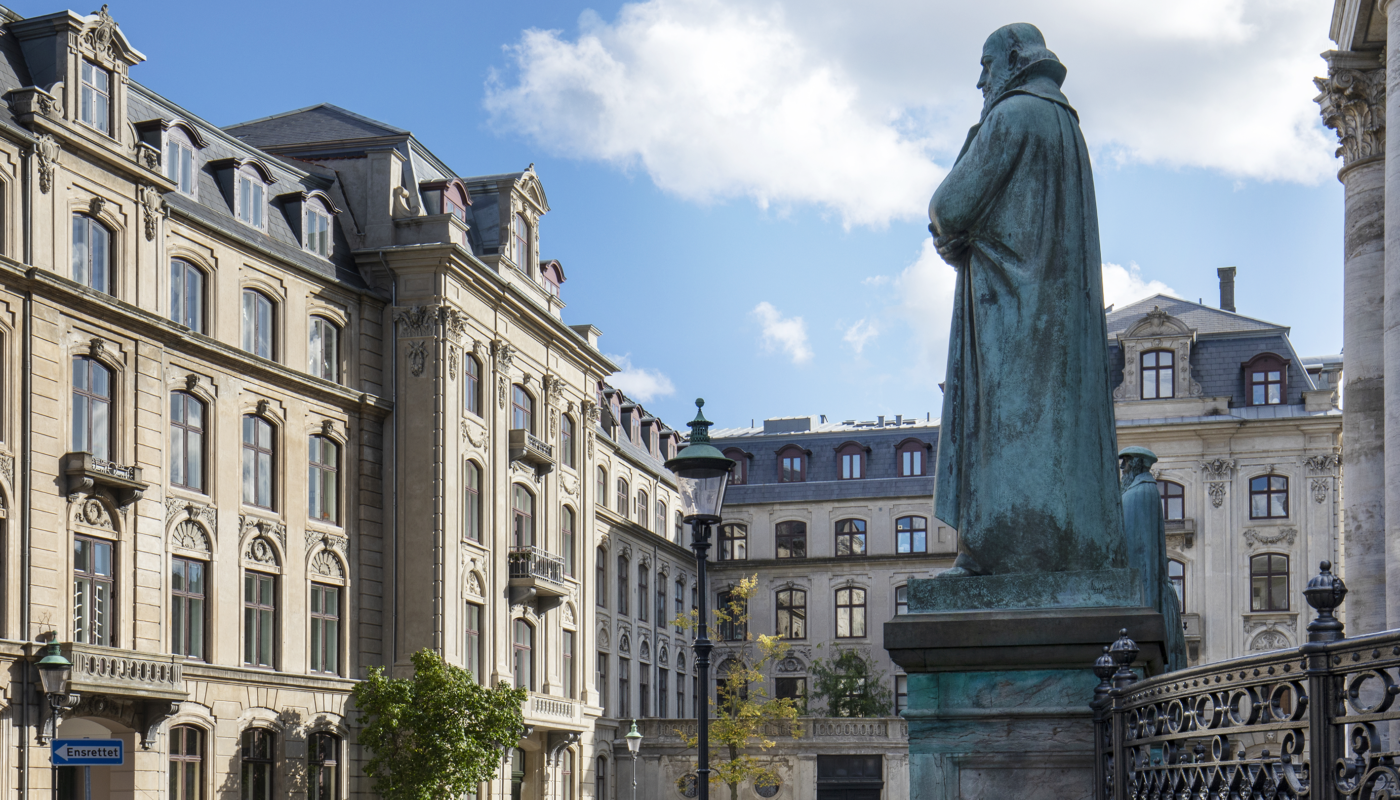
Architect Ferdinand Meldahl (1827–1908) was responsible for the overall development, which was completed in 1885–86. The project created a remarkable architectural ensemble around the Marble Church, forming an arc of distinguished properties, of which Frederiksgade 11 is one.
However, there is an interesting distinction: only the façades facing the Marble Church were built according to Meldahl’s designs. The buildings behind them were designed by other architects and therefore vary considerably in their architectural expression.
Frederiksgade 11 was designed by architect Henrik Hagemann (1845–1910), and its floor plan differs somewhat from Meldahl’s original development plan. The apartments originally comprised spacious living rooms, additional rooms, servants’ rooms, kitchens, pantries and so-called “air privies”. These were supplemented by conventional toilets located in the courtyard. The building was designed for mixed use, with commercial premises on the ground floor and residential accommodation on the upper floors.
In 2016, the property was acquired by the real estate company Frederiksgade 11 ApS.
The Custom-Made Elevator
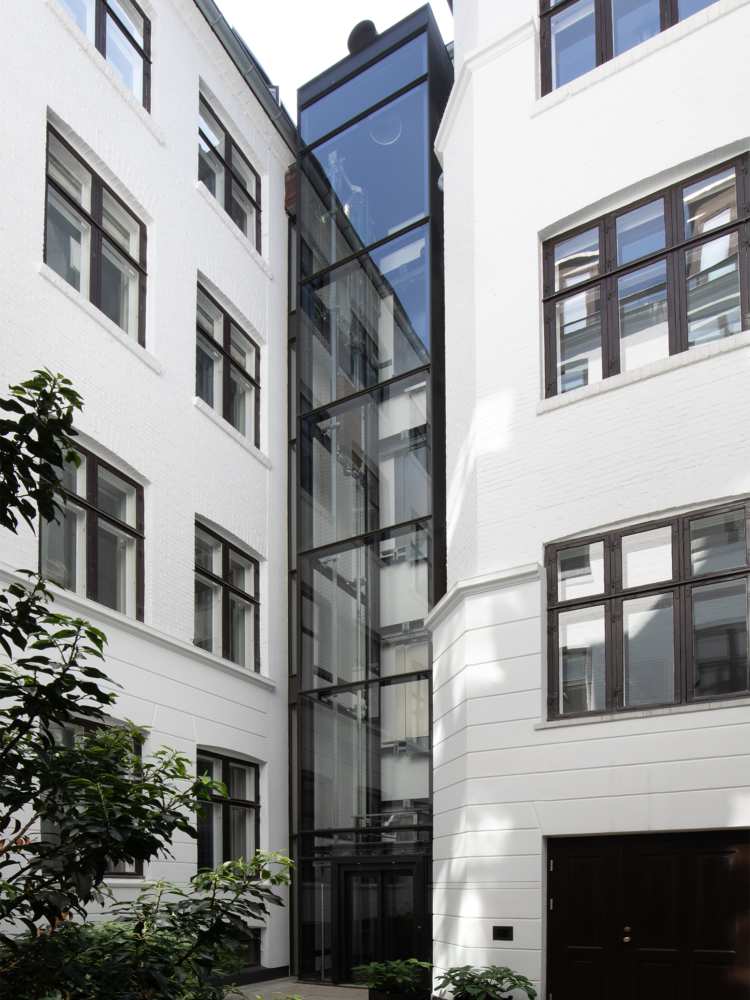
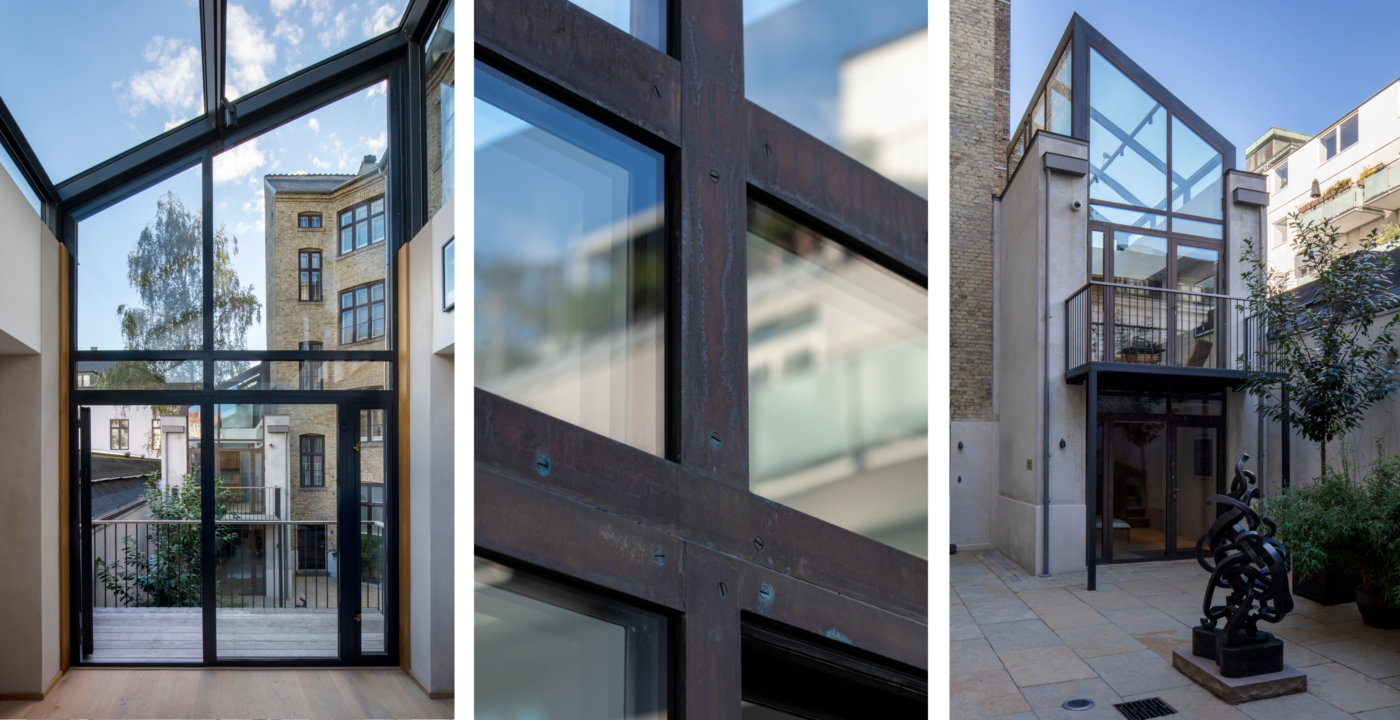
An important part of the project involved the construction and integration of a new elevator shaft. The previous elevator shaft, built in the 1970s, was constructed in concrete with a brick-clad exterior intended to relate to the surrounding courtyard façades. However, its substantial proportions obstructed views and reduced the amount of daylight reaching the fourth floor, as the shaft extended in front of a dormer window. Another window had also been reduced in size to accommodate the structure.
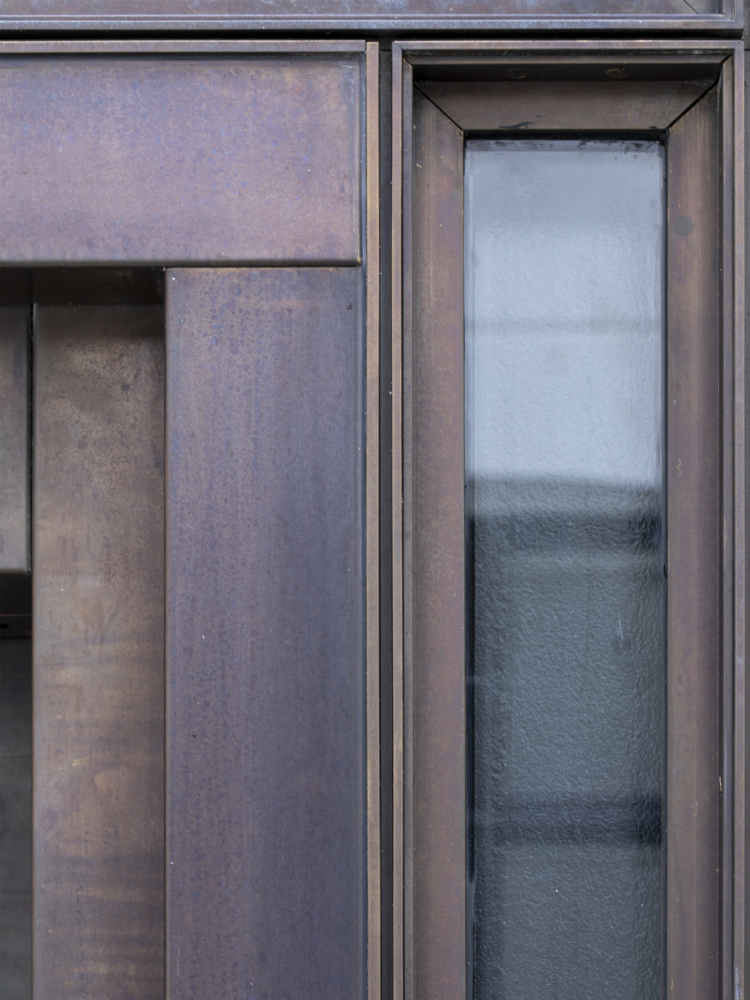
The new elevator shaft occupies the same position as the original but is now constructed in glass and burnished brass. Its transparency restores the perception of the courtyard’s original historic dimensions, which were established before the introduction of an elevator.
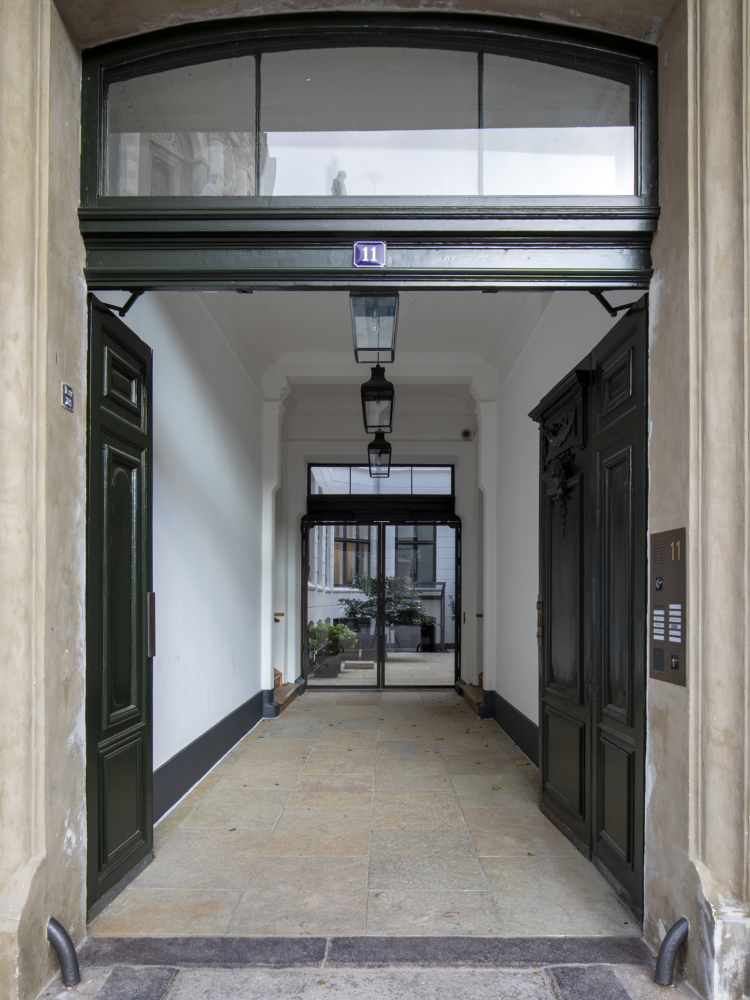
In terms of detailing and the use of brass frame profiles, the design language draws a clear reference to the entrance gate. However, the extensive glazed surfaces give the structure a distinctly light and transparent appearance.
At ground level, the elevator shaft is clad in solid façade panels. The material richness and tactile qualities of the burnished brass screen off views of the elevator machinery, which represents a technical element foreign to the historic character of the building.